
Primary on Main
Address
11959 Richmond Trail, PARRISH, FL
Price
$ 555,000
Property Attributes
- MLS#TB8560019
- TypeSingle Family
- Listing Status Active
- CountyManatee
- CityPARRISH
- AreaParrish
- NeighborhoodNORTH RIVER RANCH
- Zip34219
- StyleSingle Family Residence
- Year Built2024
- Taxes$ 8273
- Price$ 555,000
- Bedrooms3
- Full Bathrooms3
- Half Bathrooms0
- Sqr Footage2192
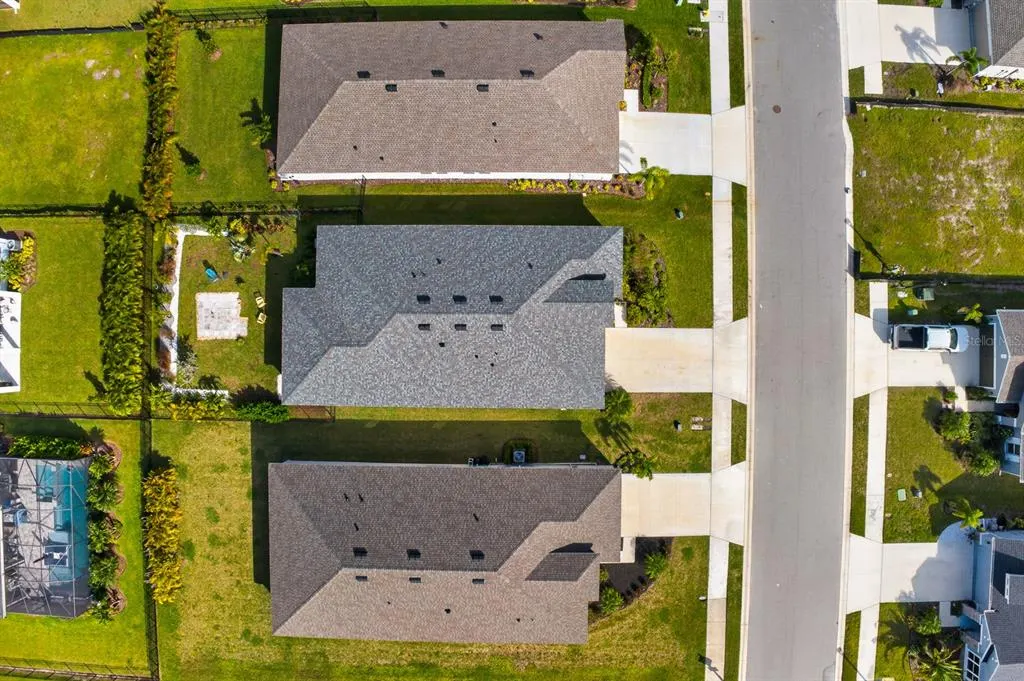
- Lot Size0.17 Acres
Data Source:
Stellar MLS
Property Description
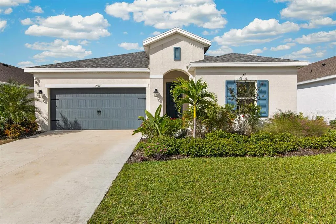
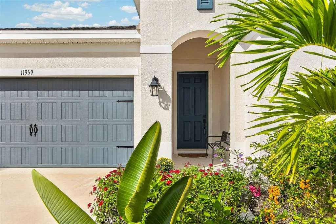
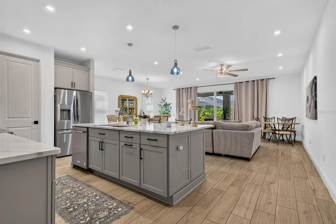
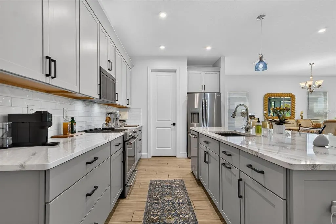
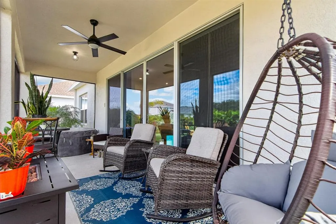
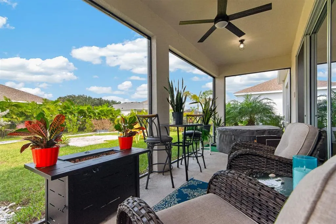
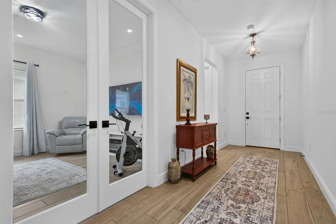
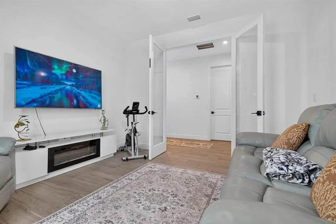
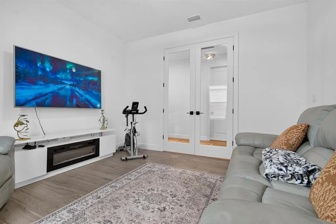
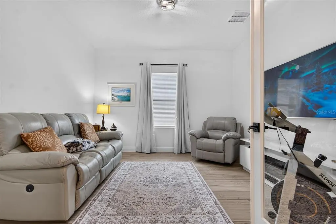
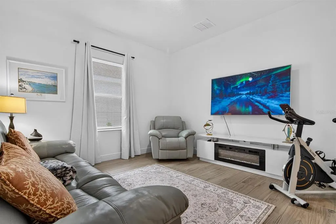
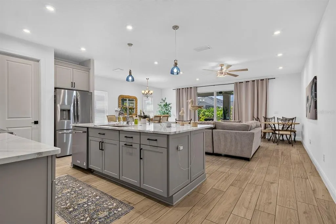
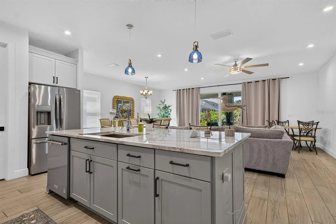
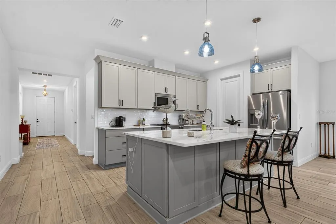
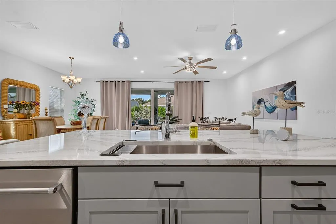
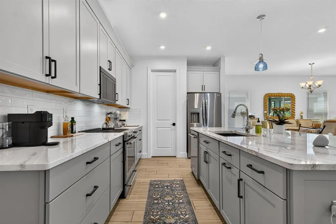
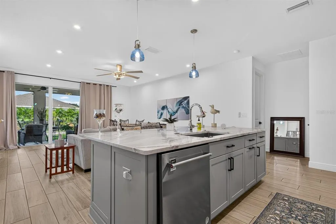
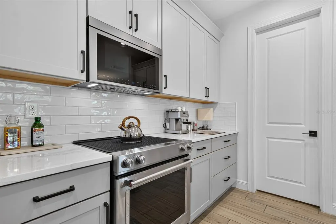
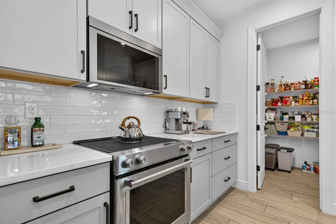
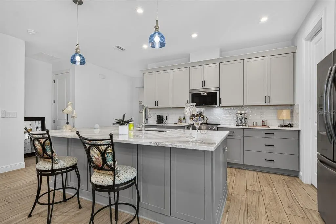
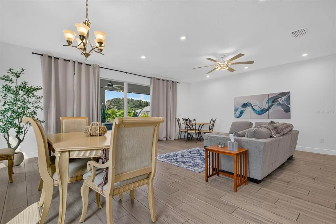
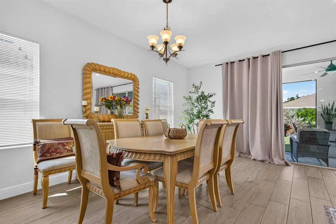
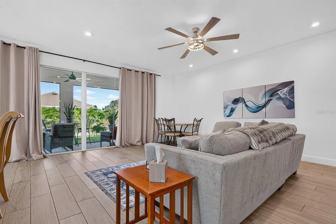
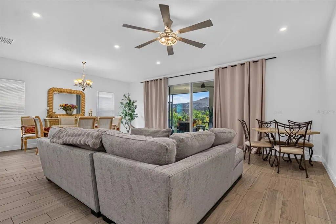
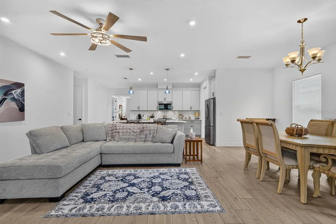
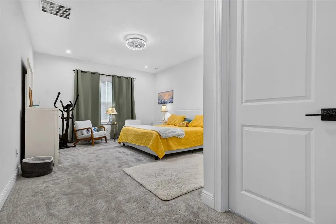
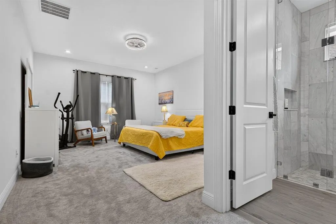
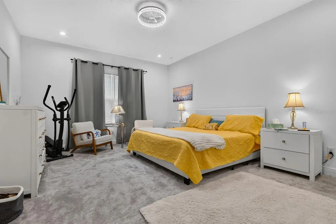
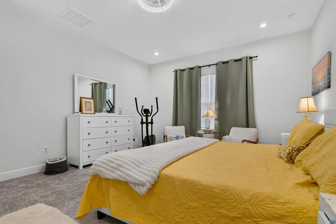
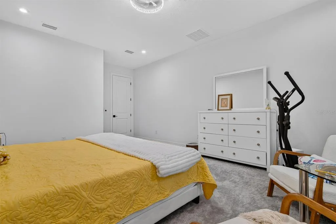
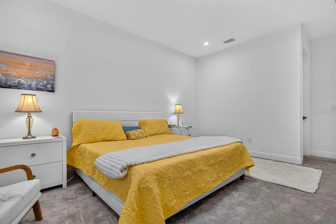
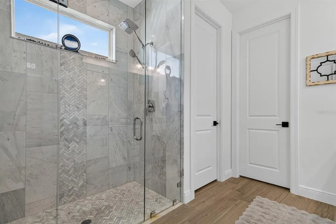
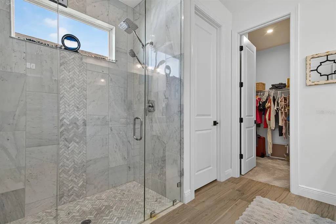
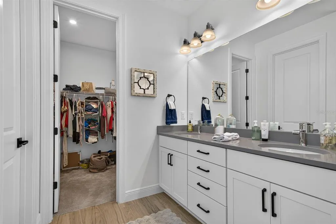
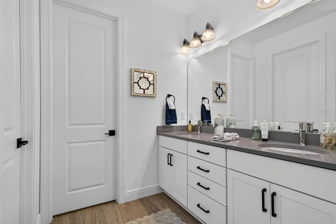
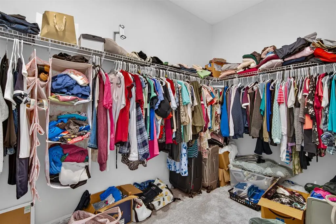
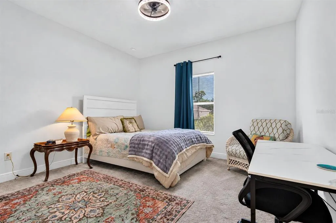
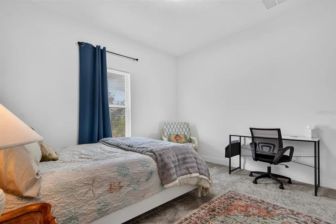
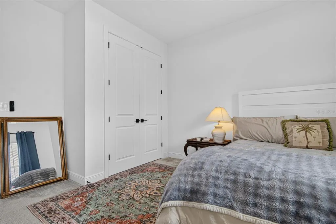
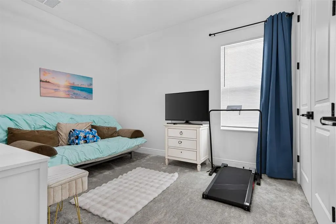
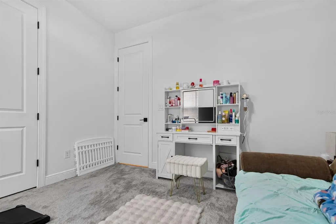
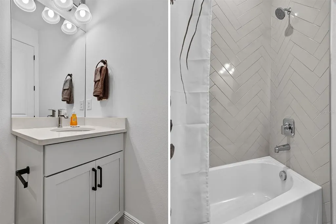
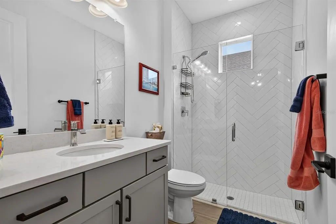
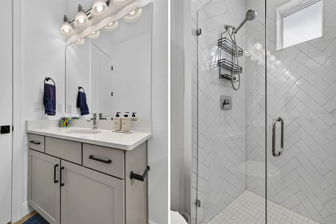
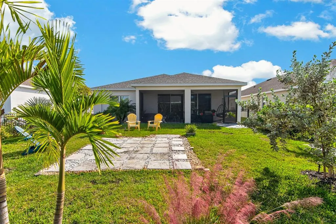
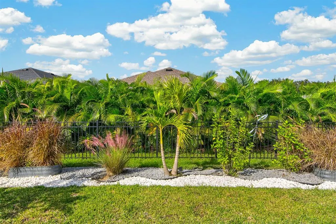
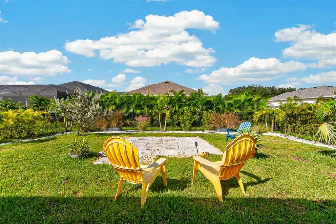
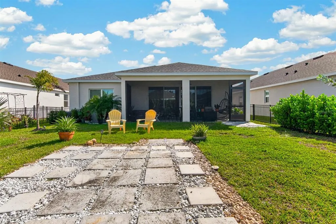
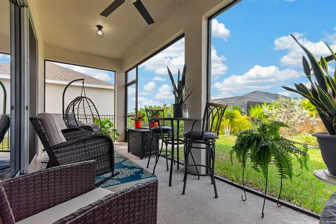
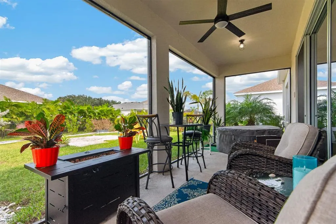
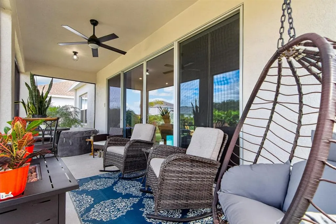
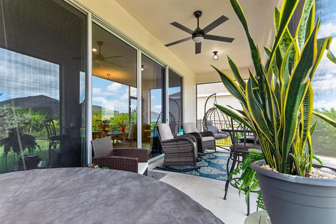
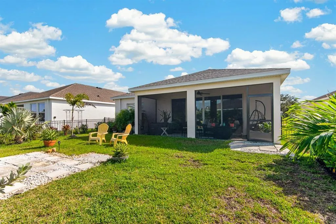
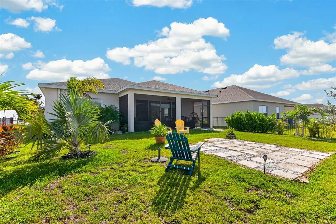
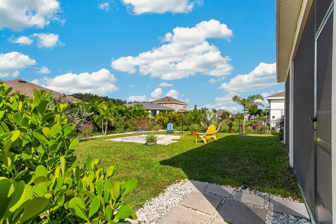
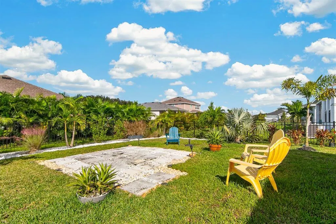
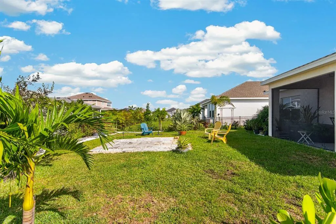
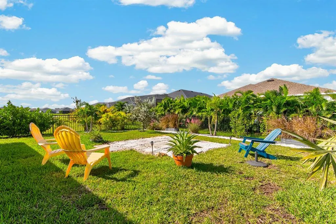
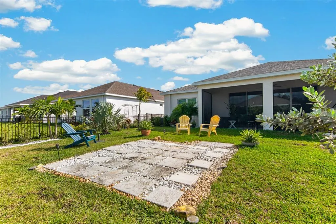
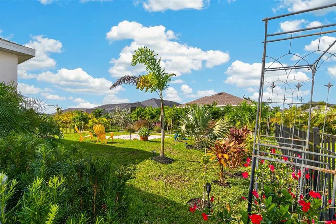
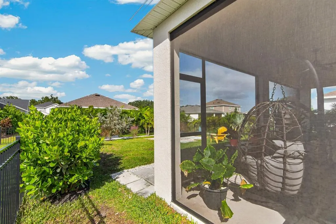
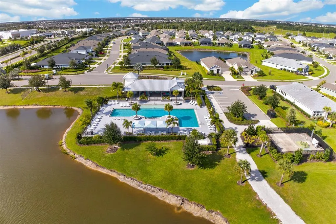
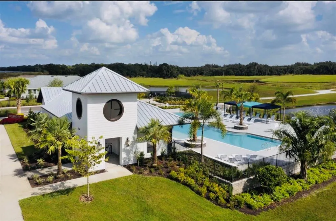
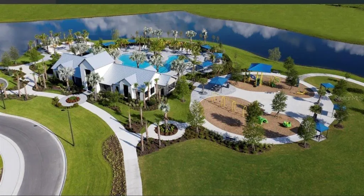
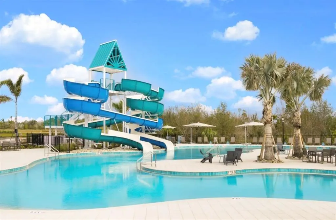
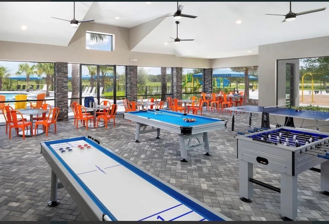
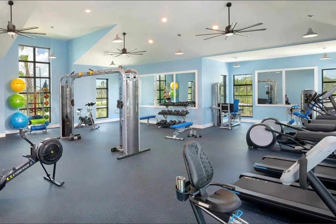
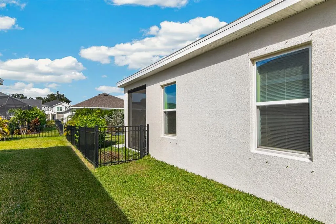
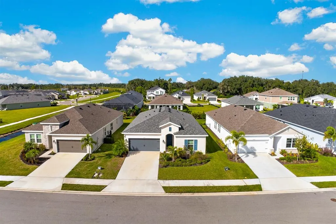
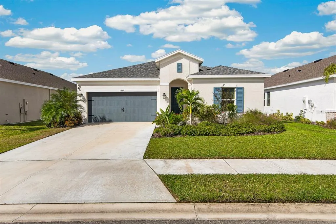
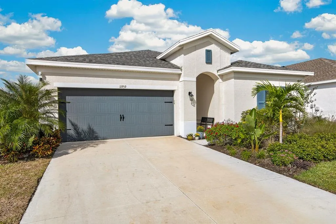
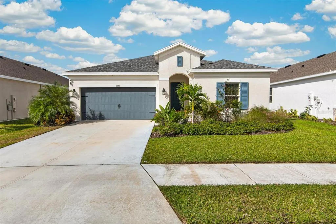
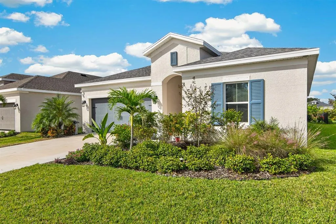
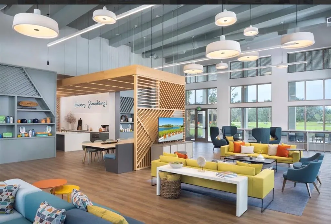
BEAUTIFULLY UPGRADED CARDEL HOME WITH EXCEPTIONAL OUTDOOR LIVING IN NORTH RIVER RANCH! Welcome to this stunning Cardel Northwood home, ideally situated in the desirable Riverfield neighborhood of North River Ranch in Parrish! Offering 3 bedrooms, 3 full bathrooms, a versatile den/office, and 2,218 square feet of thoughtfully designed living space, this home perfectly blends modern elegance, everyday comfort, and Florida living at its finest. Step inside to discover an inviting open-concept floor plan featuring spacious living areas, beautiful tile flooring throughout the main living spaces, and stylish finishes. The well-appointed kitchen serves as the heart of the home, showcasing sleek quartz countertops, ample cabinetry, a pantry, and a spacious island overlooking the expansive great room and dining area, making it ideal for both everyday living and entertaining. The generously sized primary suite offers a peaceful retreat with a beautifully appointed ensuite bathroom and walk-in closet. Two additional bedrooms, each conveniently located near a full bathroom, provide comfortable accommodations for family and guests, while the dedicated den/office offers flexible space for working from home, hobbies, or a quiet retreat. STEP OUTSIDE TO YOUR OWN PRIVATE BACKYARD OASIS! With over $10,000 invested in outdoor enhancements, this property truly stands apart! The beautifully landscaped backyard features an impressive collection of trees and lush greenery, creating a peaceful and inviting setting. Enjoy Florida's beautiful weather from the spacious screened-in lanai, perfect for morning coffee, outdoor dining, or entertaining guests. The fully fenced backyard provides added privacy and room to relax or play, while a professionally installed French drain helps manage backyard drainage. Every detail of this outdoor space has been thoughtfully enhanced to maximize enjoyment and functionality. Beyond your backyard, North River Ranch offers an incredible array of resort-style amenities, including sparkling swimming pools, a fitness center, scenic walking and biking trails, parks, a dog park, and bike share opportunities. Enjoy the beauty of tree-lined streets and an active, amenity-rich community lifestyle. DON'T MISS THIS OPPORTUNITY to own a beautifully maintained Cardel home with a desirable floor plan, stylish interior finishes, and exceptional outdoor improvements in one of Parrish's sought-after communities!
| Elementary School | Middle School | High School |
|---|---|---|
| Barbara A. Harvey Elementary Elementary School | Buffalo Creek Middle Middle School | Parrish Community High High School |
| Price History | |
|---|---|
| 10/20/2026 | Listed $555,000 |
General Features
| Sewer | Public Sewer |
|---|---|
| Heating | Central |
| Cooling | Central Air |
| Utilities | Electricity Connected,Public |
| Roof | Shingle |
| Appliances | Dishwasher,Microwave,Range |
| Zoning | RESI |
| HOA Fee | 111 |
| Construction Materials | Block,Stucco |
| Pets Allowed | Yes |
| Year Built | 2024 |
| Levels | One |
| Property Subtype | Single Family Residence |
| Tax Year | 2025 |
| Ownership | Fee Simple |
| Community Features | Fitness Center,Park,Playground,Pool |
| Assoc Fee Paid Per | Annually |
| County | Manatee |
| New Construction | false |
| Property Type | Residential |
| Association Amenities | Fitness Center,Park,Playground,Pool |
| Attached Garage | true |
| Subdivision Name | NORTH RIVER RANCH |
| Facing Direction | South |
| Garage Y/N | true |
| Total Rooms | 6 |
| Full Baths | 3 |
| Status | Active |
| Directions | Interstate 75 to Moccasin Wallow Road, to Fort Hammer Road, to Arrow Creek Drive. |
| High School | Parrish Community High |
| City | PARRISH |
| Association Name | Katelyn Keim |
| Senior Community Y/N | false |
| MLS Area | 34219 - Parrish |
| Lot Size Units | Square Feet |
| Lot Size Square Feet | 7365 |
| Carport Y/N | false |
| Listing Terms | Cash,Conventional,FHA,VA Loan |
| Elementary School | Barbara A. Harvey Elementary |
| Land Lease Y/N | false |
| Tax Annual Amount | 8273 |
| Middle/Junior High School | Buffalo Creek Middle |
| Additional Parcels Y/N | false |
| Lease Considered Y/N | true |
| Virtual Tour | https://www.zillow.com/view-imx/c246c2be-54ff-413c-b18d-3537bb3ee562?setAttribution=mls&wl=true&initialViewType=pano&utm_source=dashboard |
| Building Area Units | Square Feet |
| Living Area Units | Square Feet |
| Builder Name | Cardel Homes |
| Standard Status | Active |
| Occupancy Type | Owner |
| TaxOtherAnnualAssessmentAmount | 2658 |
| Tax Lot | 141 |
| Legal Description | LOT 141 PH IC, MORGANS GLEN PH IA, IB, IC, IIA & IIB PI#4036.0805/9 |
| Minimum Lease | 6 Months |
| Water Access Y/N | false |
| Monthly HOA Amount | 9.25 |
| Water View Y/N | false |
| Flood Zone Code | X |
| In Law Suite YN | false |
| Flood Zone Code X | Yes |
Interior Features
| Interior Amenities | High Ceilings,In Wall Pest System,Kitchen/Family Room Combo,Open Floorplan,Primary Bedroom Main Floor,Stone Counters |
|---|---|
| Flooring | Carpet,Tile |
| Furnished Y/N | Unfurnished |
| Air Conditioning Y/N | true |
| Heating Y/N | true |
| Fireplace Y/N | false |
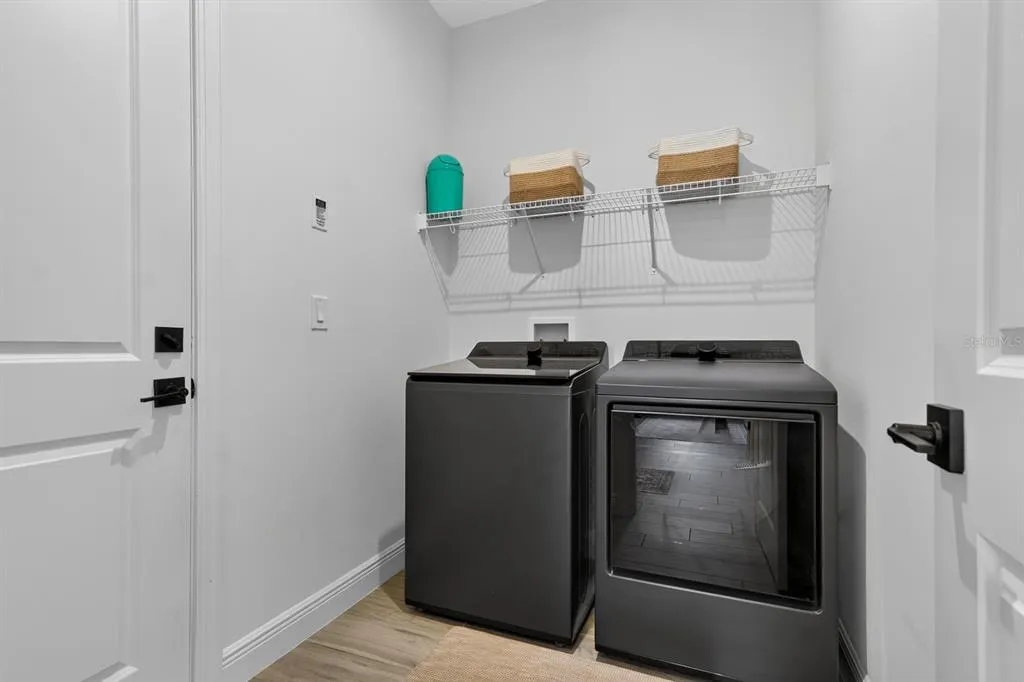
| Laundry Features | Laundry Room |
| Total Bedrooms | 3 |
| LivingAreaSource | Public Records |
| Total Baths | 3 |
Exterior Features
| Exterior Amenities | Hurricane Shutters,Irrigation System |
|---|---|
| Water Source | Public |
| Lot Size Area | 7365 |
| Foundation Details | Slab |
| Building Area Total | 2862 |
| Lot Size Acres | 0.17 |
| Road Surface Type | Asphalt |
| Private Pool | false |
| Waterfront Y/N | false |
| Builder Model | Northwood |
Amenities
- Foreclosure
- Views
- Short Sale
- New Construction
- Adult 55+
- Lease To Own
- No HOA Fees
- Furnished
- Primary On Main
- Air Conditioning
- Seller Finance
- Green
- Fixer Upper
- Horse
- Golf
- Fireplace
- Deck
- Garage
- Basement
- Pool
Property vs Single Family Average in 34219
Price
Taxes
Year Built
 Copyright © MFRMLS.com All information deemed reliable but not guaranteed. All properties are subject to prior sale, change or withdrawal. Neither listing broker(s) or information provider(s) shall be responsible for any typographical errors, misinformation, misprints and shall be held totally harmless. Listing(s) information is provided for consumers personal, non-commercial use and may not be used for any purpose other than to identify prospective properties consumers may be interested in purchasing. Information on this site was last updated Last updated on November 7, 2026 4:19 PM UTC The listing information on this page last changed on Last updated on November 7, 2026 4:19 PM UTCd. The data relating to real estate for sale on this website comes in part from the Internet Data Exchange program of MFR MLS.
All information deemed reliable but not guaranteed. All properties are subject to prior sale, change or withdrawal. Neither listing broker(s) or information provider(s) shall be responsible for any typographical errors, misinformation, misprints and shall be held totally harmless. Listing(s) information is provided for consumers personal, non-commercial use and may not be used for any purpose other than to identify prospective properties consumers may be interested in purchasing.
Updated on November 7, 2026 4:19 PM UTC
 Copyright Southeast Florida Multiple Listing Service © 2026. Accuracy of listing information is not guaranteed. Listing information is provided for personal consumer, non-commercial use, solely to identify potential properties for potential purchase. All other use is strictly prohibited, is a violation of the terms of use, and may violate federal and state law.
Data Last Updated: November 7, 2026 4:19 PM UTC
 © 2026 Florida Gulf Coast MLS (FGCMLS) Information deemed reliable, but not guaranteed. The IDX data relating to real estate for sale on this web site comes in part from the Florida Gulf Coast Multiple Listing Service. The information being provided is for consumers' personal, non-commercial use and may not be used for any purpose other than to identify prospective properties consumers may be interested in purchasing. Information is deemed reliable but not guaranteed.
 All information deemed reliable but not guaranteed. All properties are subject to prior sale, change or withdrawal. Neither listing broker(s) or information provider(s) shall be responsible for any typographical errors, misinformation, misprints and shall be held totally harmless. Listing(s) information is provided for consumer's personal, non-commercial use and may not be used for any purpose other than to identify prospective properties consumers may be interested in purchasing. The data relating
